Covered Porch Build with Wire Rail and Metal Roof
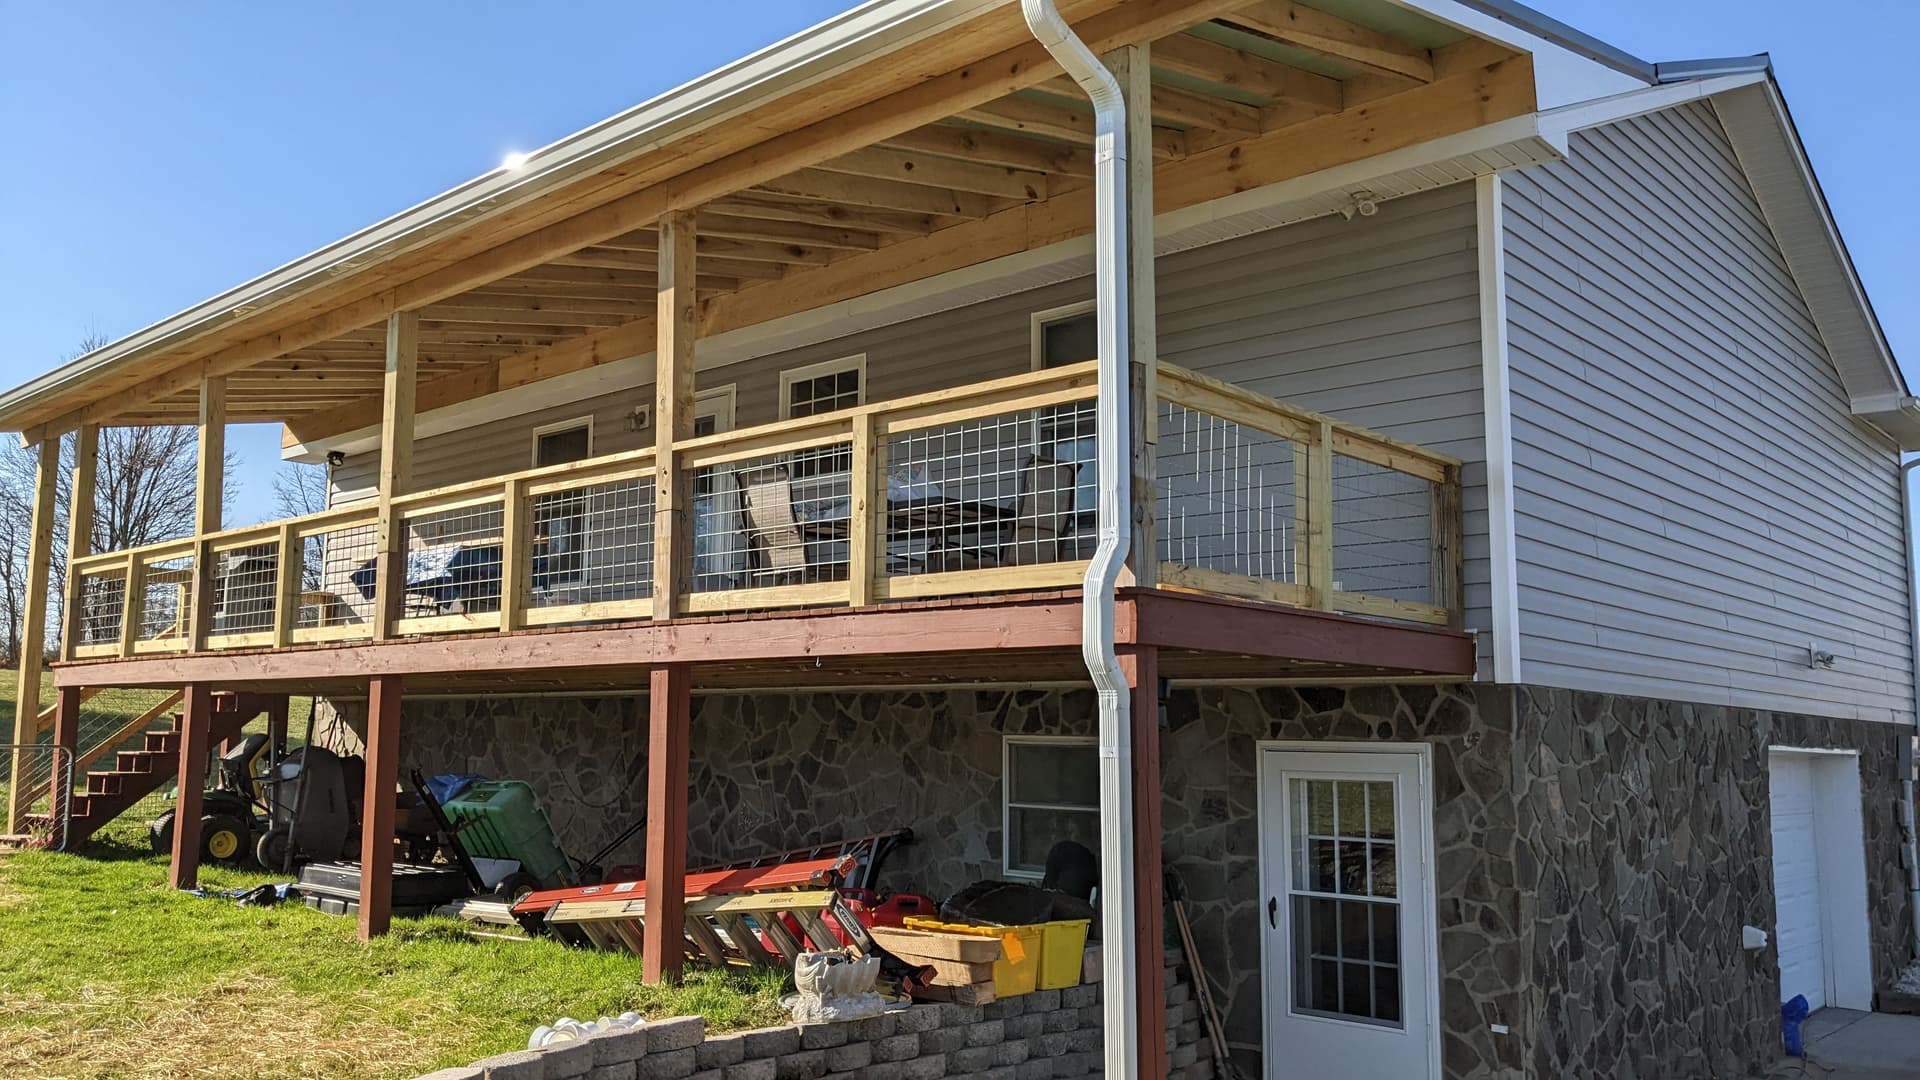
This one started with a basic handrail setup on an elevated deck - functional, but not much else. The homeowner wanted more. So we custom-built a full covered structure over the existing deck, designed to handle the height of the space and actually make it usable year-round.
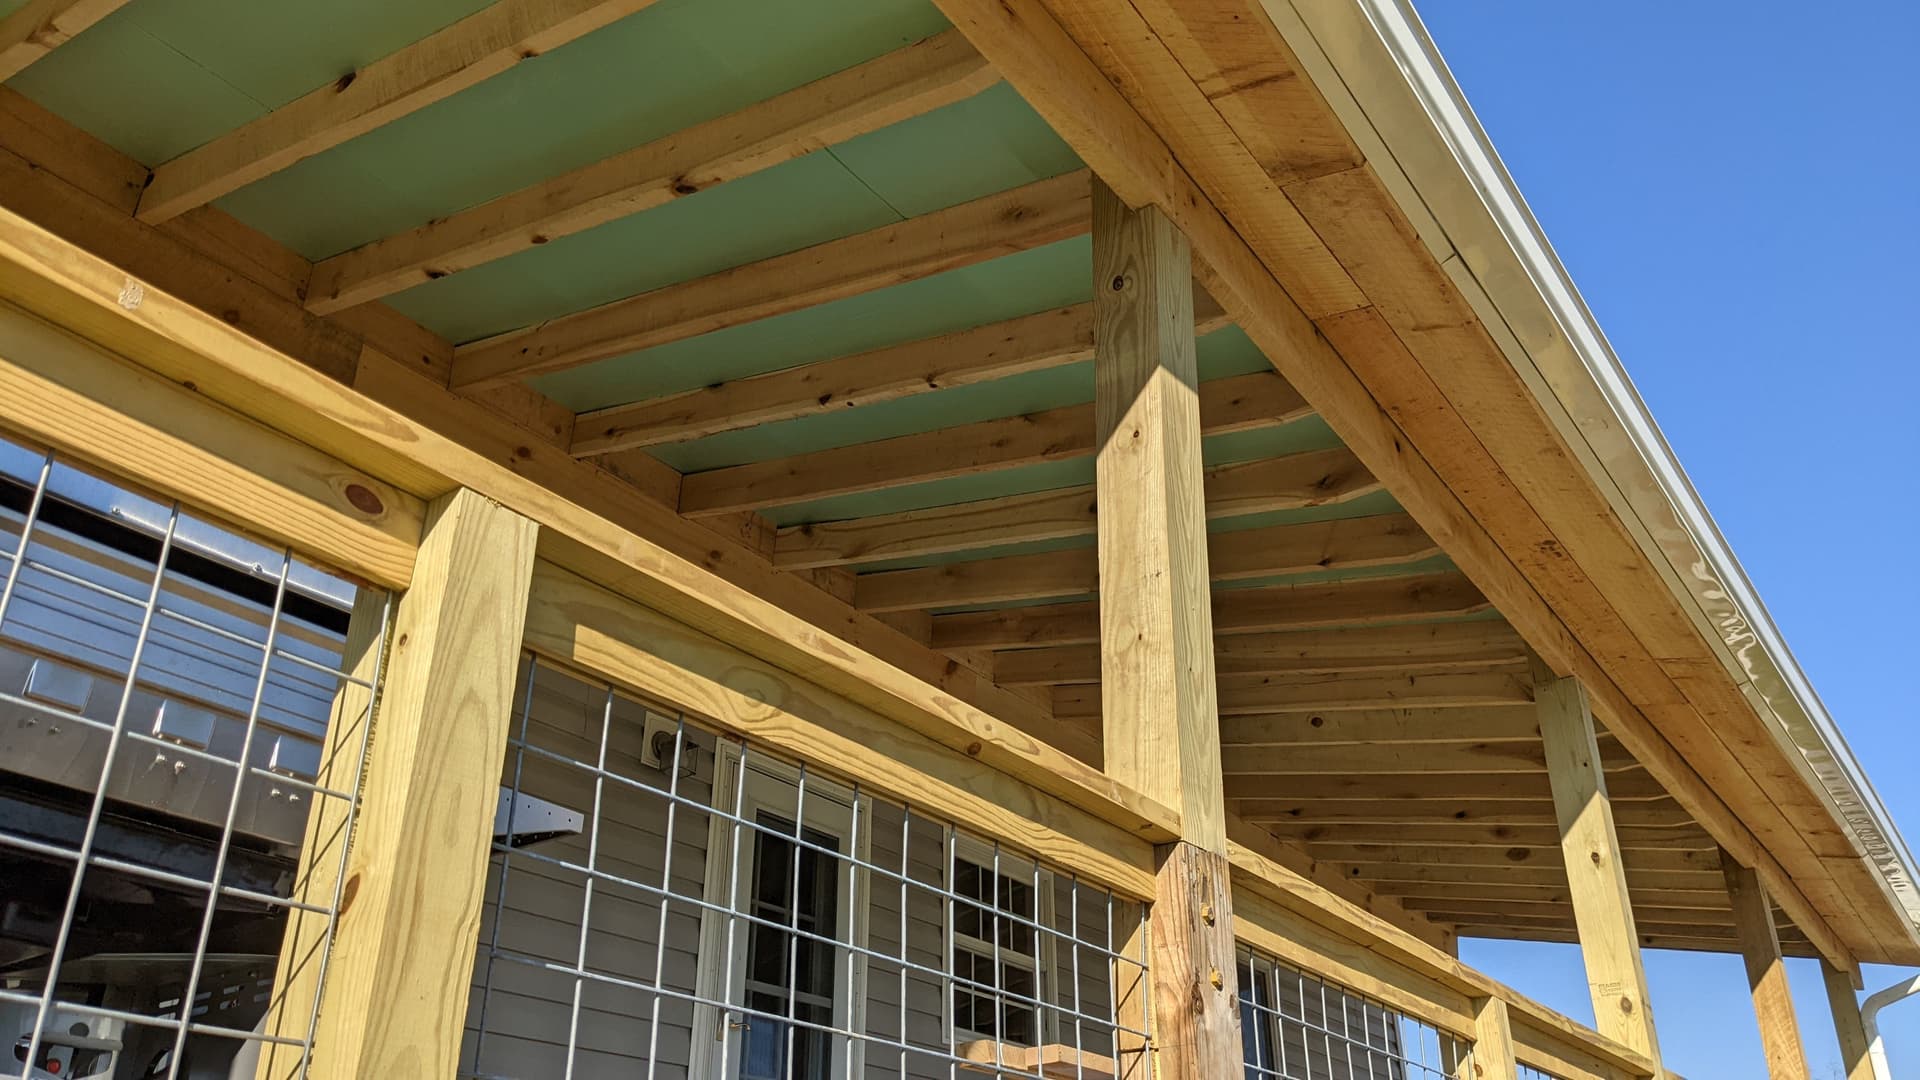
The framing is heavy and built to last. We used solid timber posts and beams to carry the load of the roof, making sure everything was sized right for the span. The metal roof ties into the existing roofline cleanly, and the exposed wood ceiling underneath gives the whole space a warm, finished feel that you just don't get with a basic patio cover.
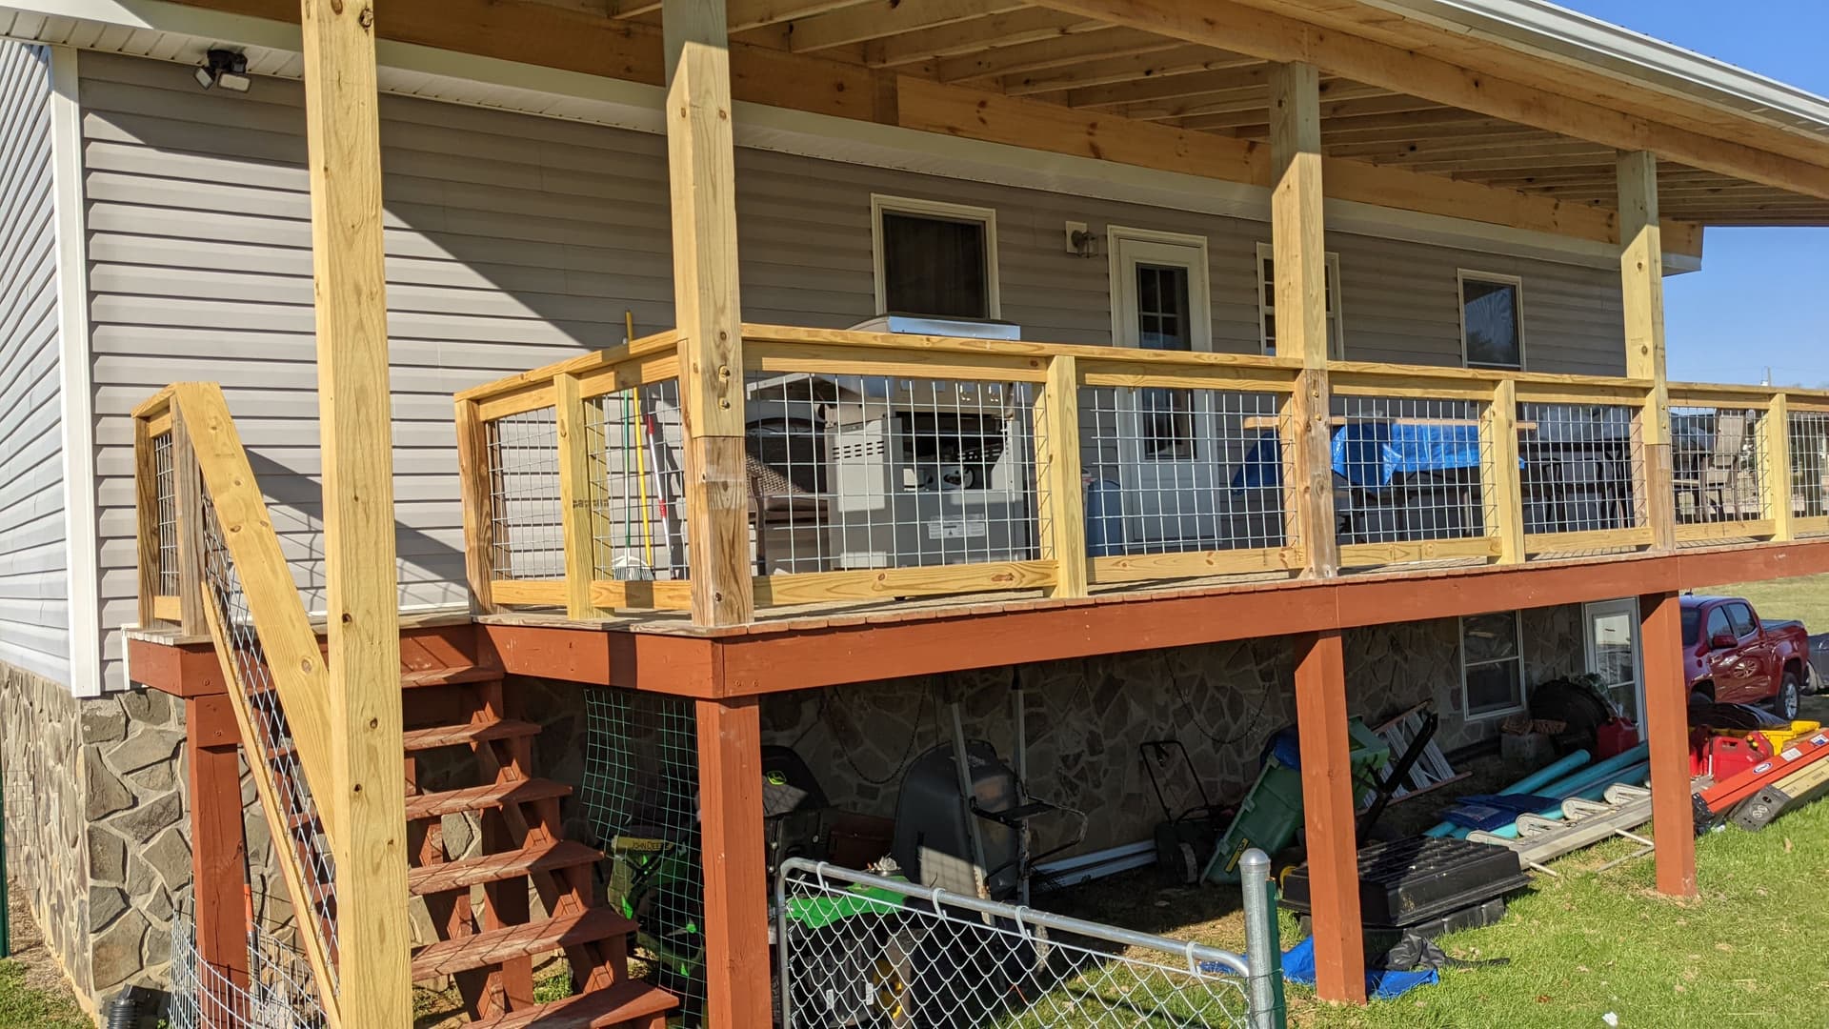
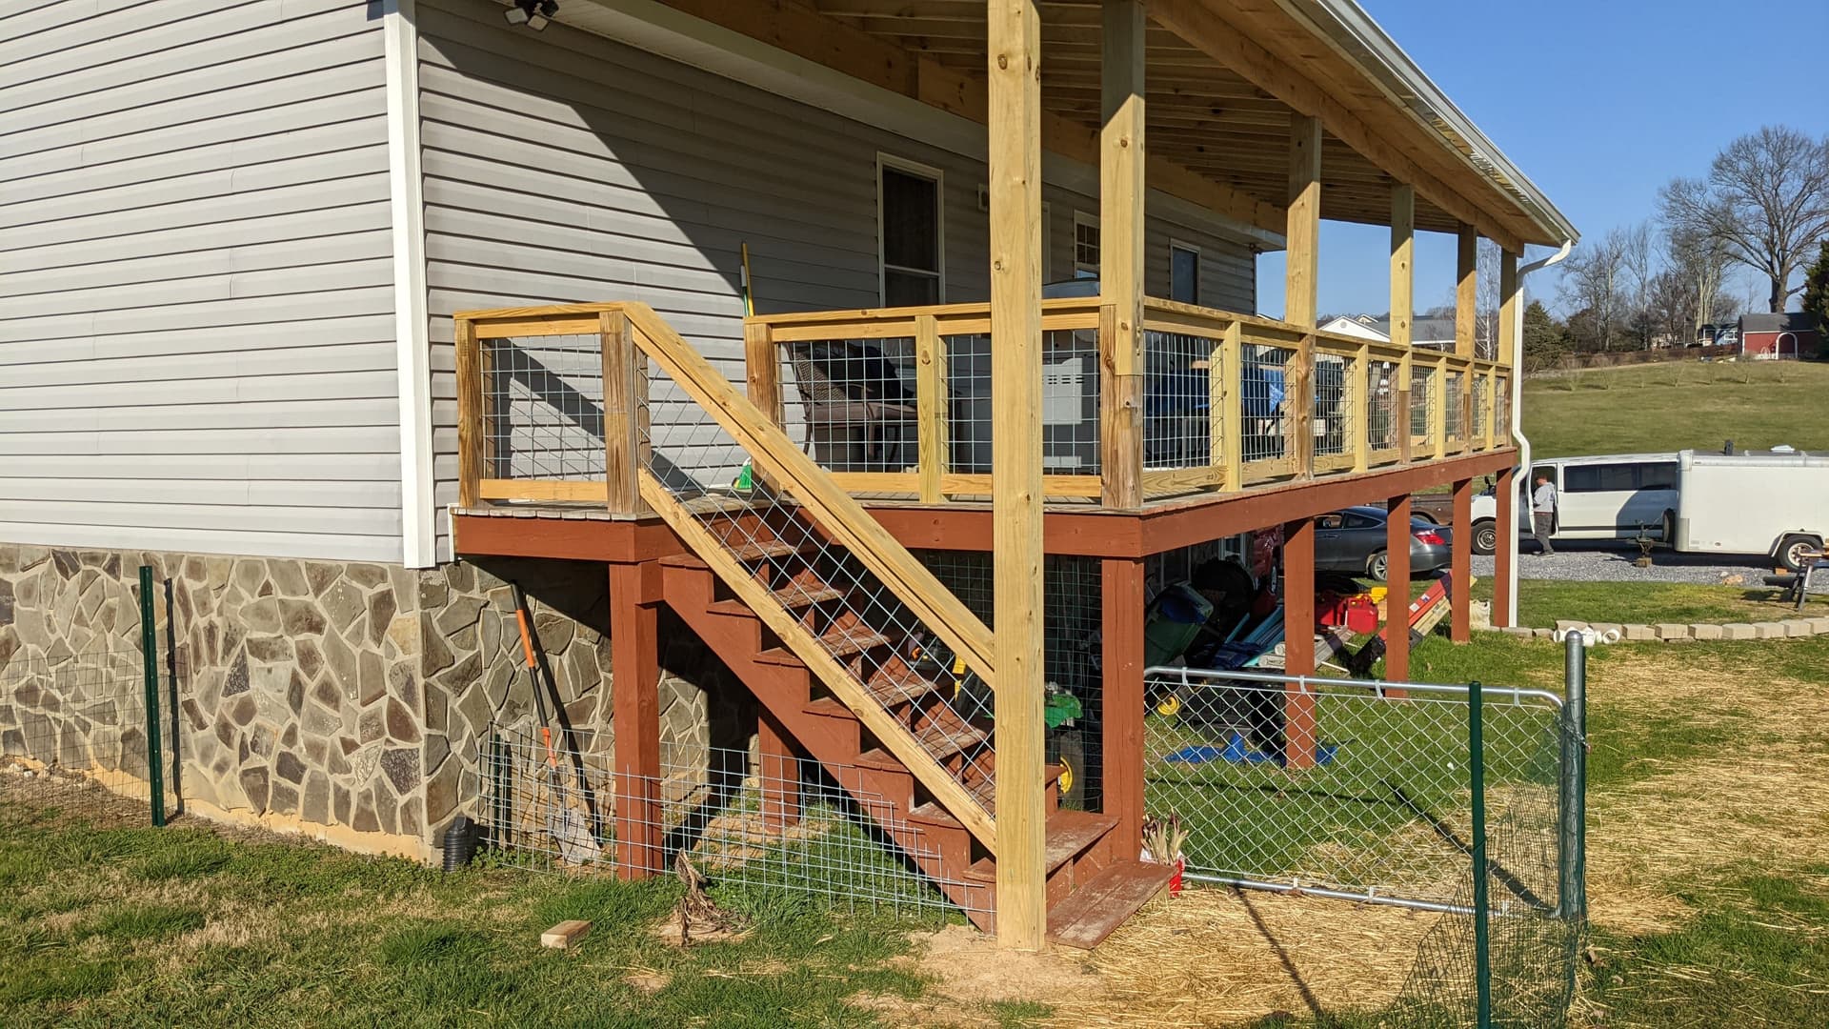
For the rails, we went with an inlaid wire panel design. It's one of our favorite details on a project like this - you get the safety and structure of a solid railing system without blocking the view. On a property with open land around it, that matters. The wire panels sit tight in the wood frames and give the whole railing line a clean, modern-farmhouse look.
The staircase works with the elevation of the home, landing at grade and giving the deck proper access from the yard. Every part of this was custom-fit to what the house and the family actually needed - not a stock plan dropped in and hoped for the best.
If your outdoor space isn't working the way it should - whether it's exposed to weather, lacks real railing, or just never got finished right - this is the kind of work we do. Every build is different, and we figure out what fits the home before we ever pick up a tool.